


- Plot no.:
- 15 The Abbots
- Make:
- Oakgrove
- Model:
- Retreat
- Size:
- 38 x 20
- Bedrooms:
- 2
- Sleeps:
- 4
- Tenure:
- Holiday licence agreement
- Length of tenure:
- see park for details
- Site fee (Per annum):
- 5640
- Year built:
- 2021
- Reference code:
- 15A
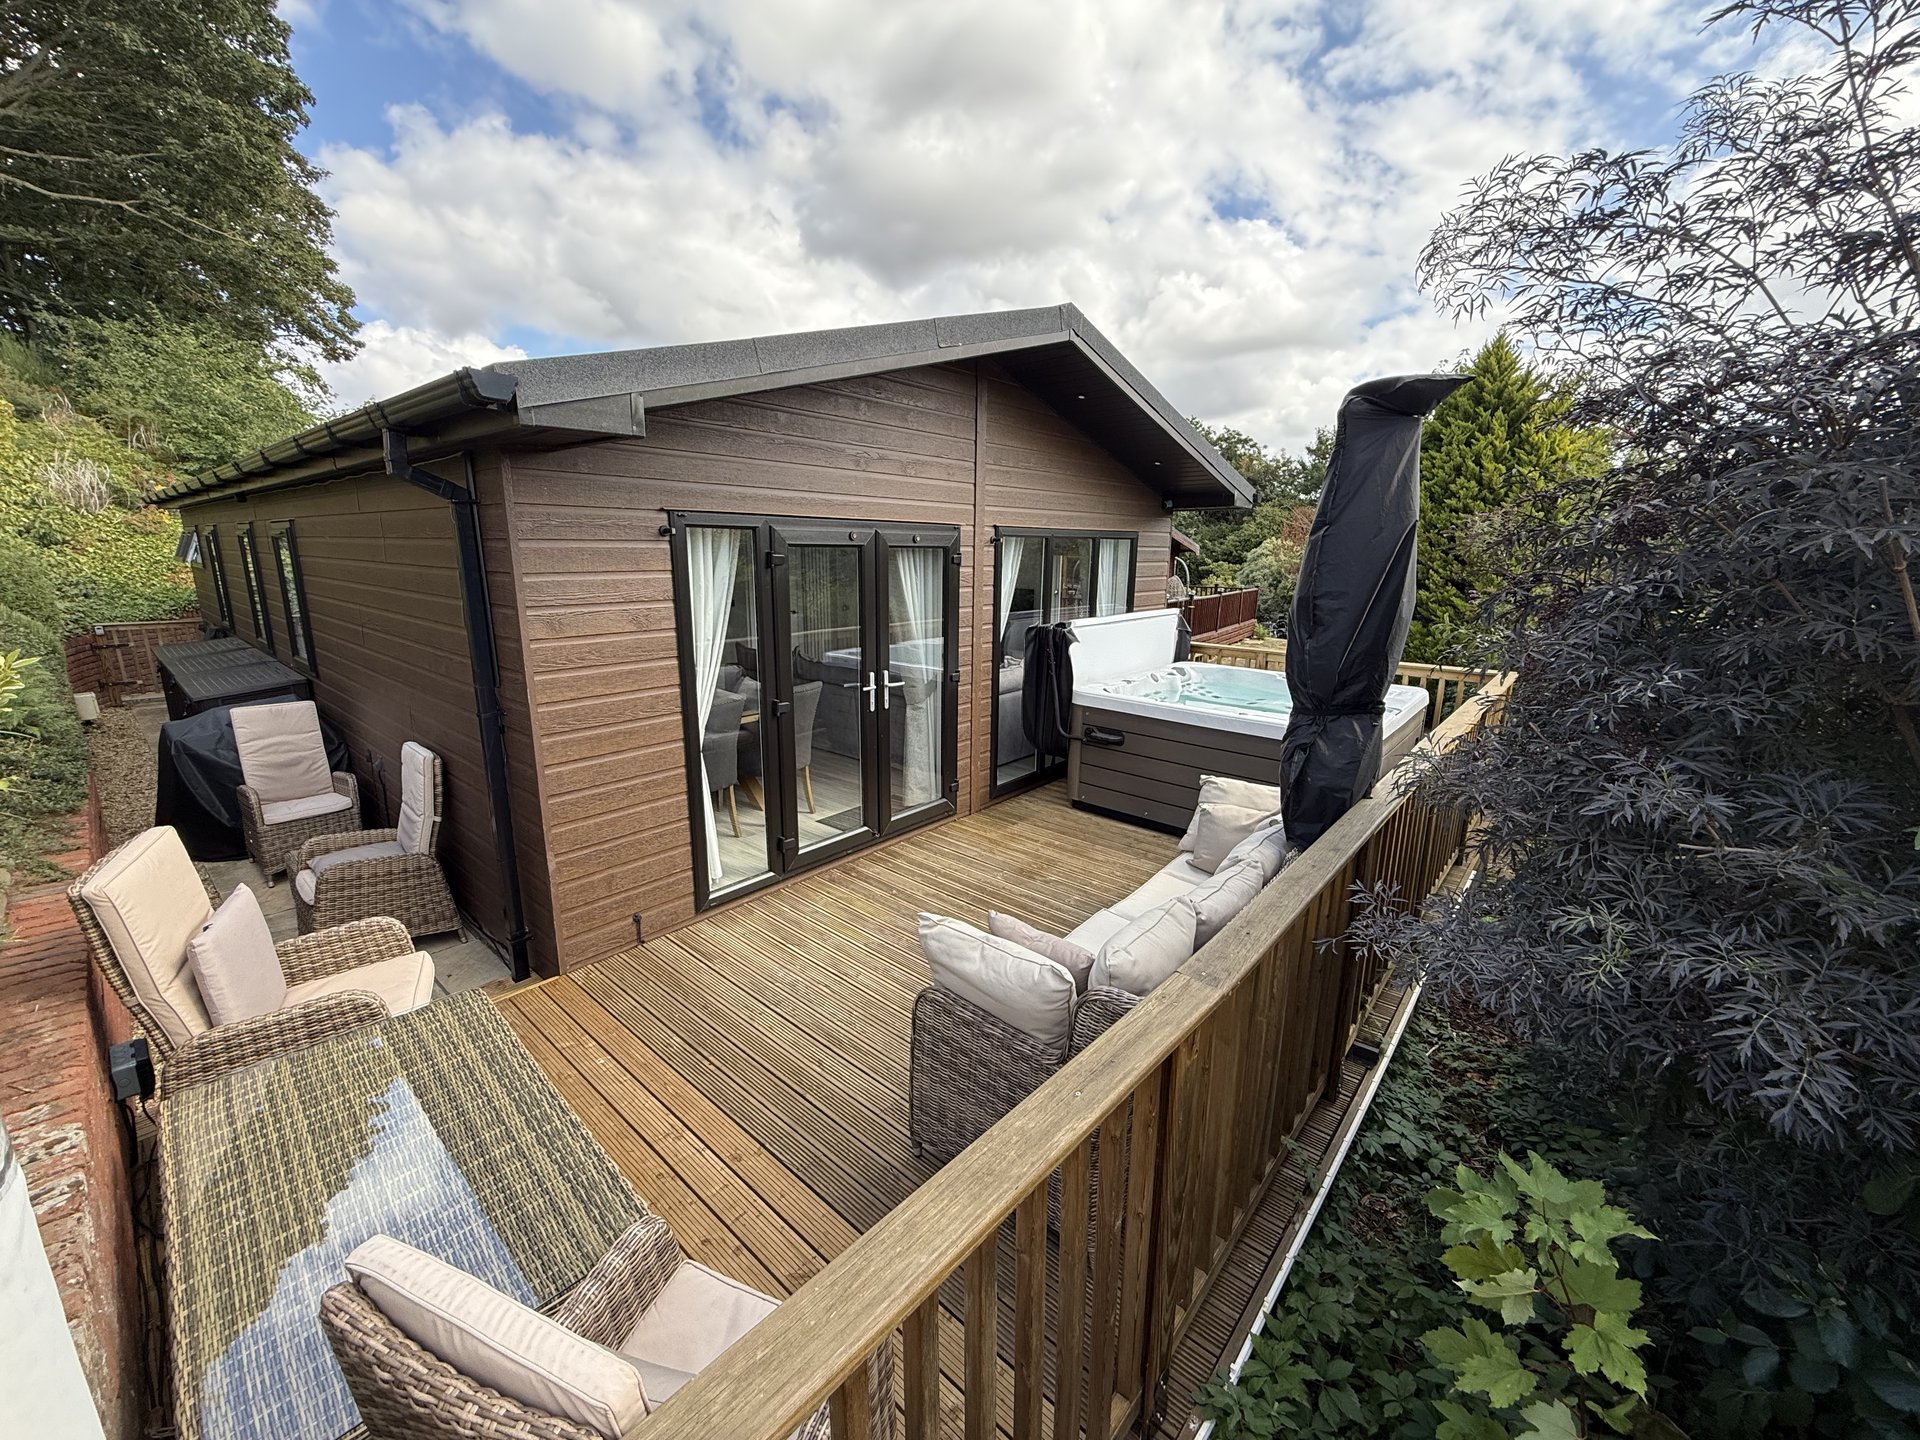
The Retreat sits in a secluded spot on The Abbots development. French doors open onto the south west facing timber deck, where established planting makes this sun trap private enough for the hot tub.
The open plan living area has a vaulted ceiling, lit by large windows, a roof light and French doors. A corner sofa faces a custom built TV and storage unit, and the dining area a six seat glass topped set. The kitchen is light grey ultragloss with a Brilliant White worktop and breakfast bar, an eye level double oven, five ring gas hob, microwave, dishwasher, fridge and freezer, all integrated.
The master bedroom has a feature wall and a mirrored door to its en-suite and drencher shower. The second bedroom takes twin beds under a full width headboard. There is a family bathroom, and an external store for golf clubs and bikes, plumbed for a washing machine. The deck catches the sun all day.
NOTE: Photographs may not be of the actual home/lodge for sale, but only representative of the type..JPG)

.jpg)
.jpg)
.jpg)